
Designing Spaces That Shape How You Live.
Thoughtful architecture transforming vision into timeless residential and commercial spaces.
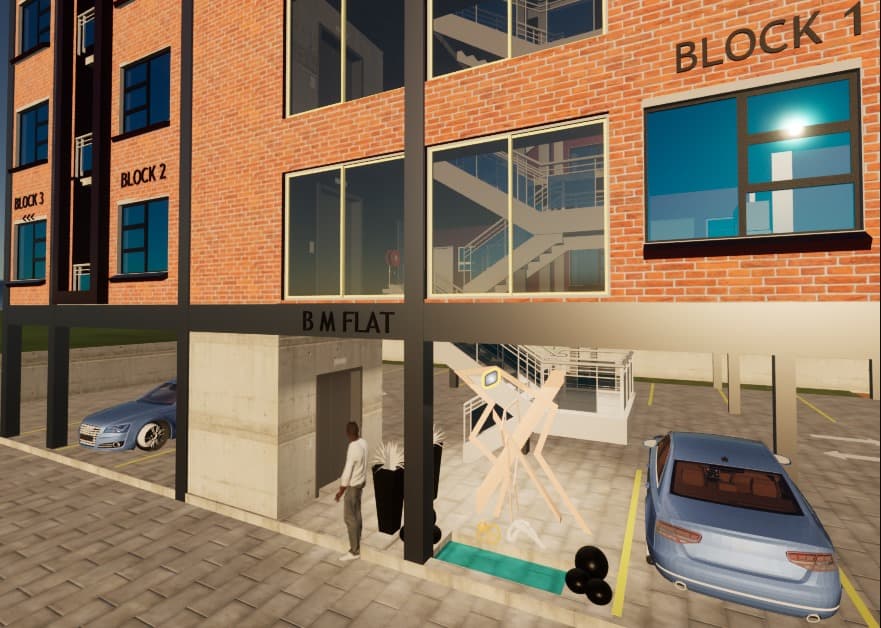
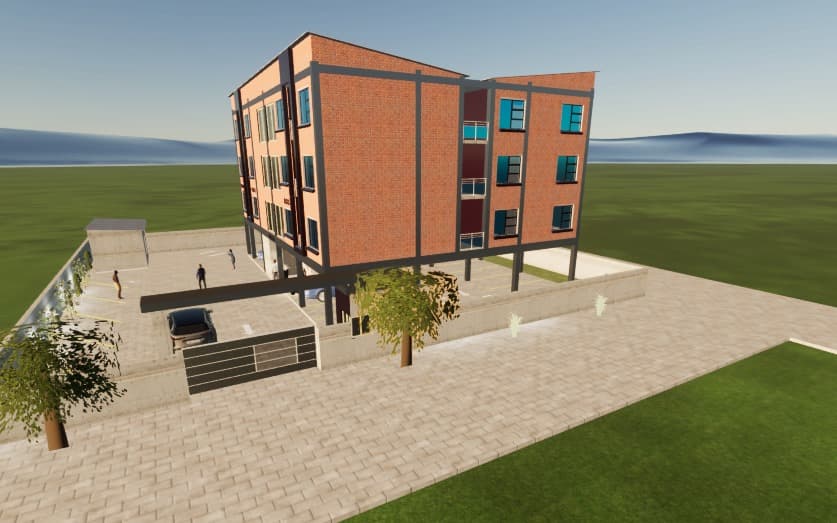
Featured Projects
A curated selection of our finest architectural work — each project a response to a unique place, brief, and client vision.
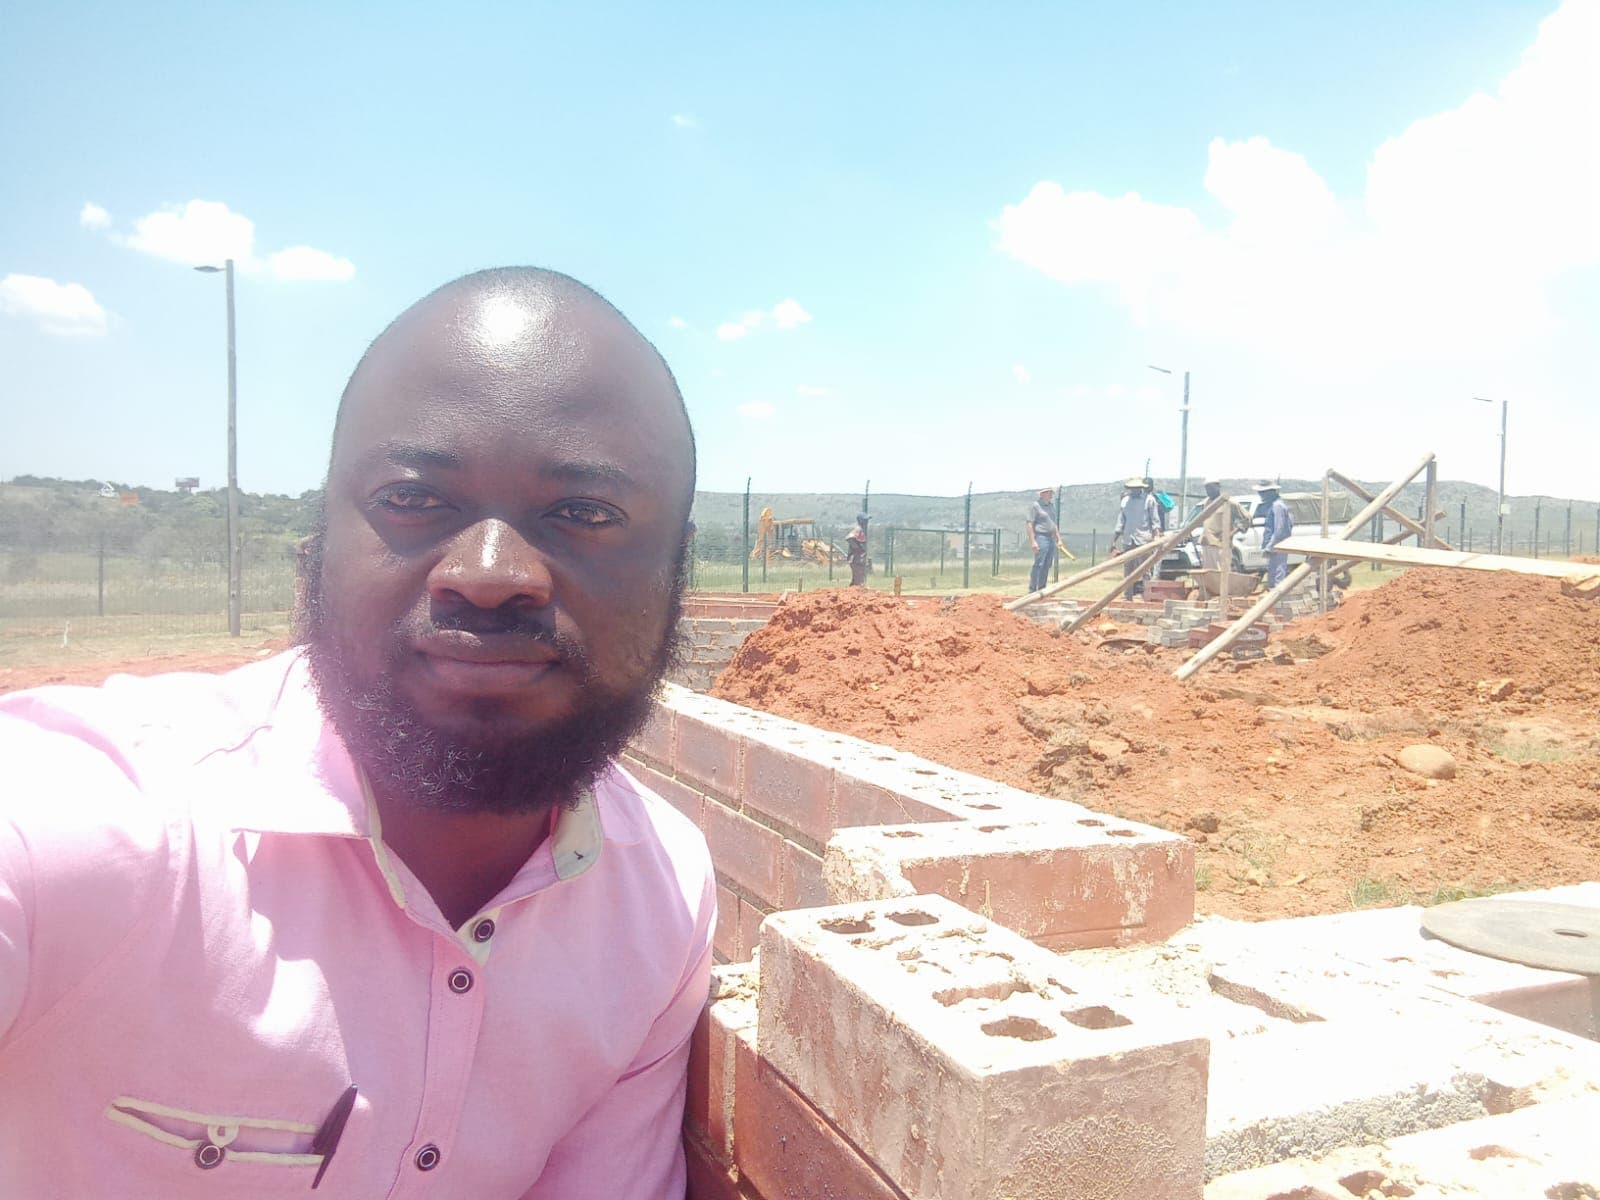
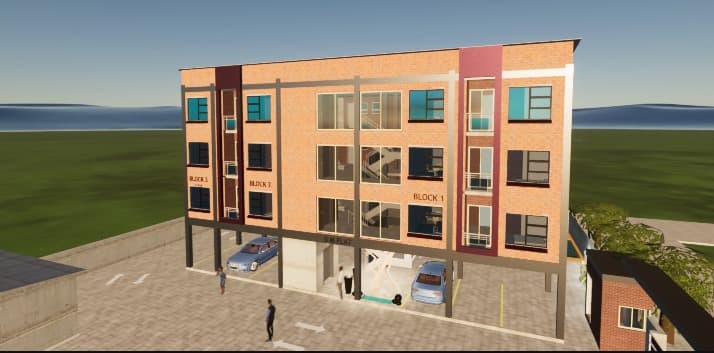
About Selrahc Architects
To create architecture of enduring value — buildings that respect their environment, enrich their inhabitants, and stand as thoughtful contributions to the built landscape.
To establish Selrahc Architects as a defining voice in contemporary African architecture — a practice known for spatial intelligence, material honesty, and design that elevates everyday life.
Our Services
Comprehensive architectural expertise — from the first conversation to the final handshake.
Residential Architecture
We design homes that respond to how you actually live. Every plan evolves from a deep understanding of your site, your family's patterns, your light conditions, and your long-term vision. The result is not just a house — it is a personal environment calibrated for your life.
Renovations & Extensions
Great renovations are not about adding space — they are about reimagining how existing space can work harder, feel larger, and live better. We approach every alteration with surgical precision, respecting what exists while introducing contemporary clarity.
Commercial & Hospitality
Well-designed commercial environments drive behaviour — they increase dwell time, improve staff well-being, and communicate brand values before a word is spoken. We design for business outcomes as much as architectural ones.
Interior Architecture
Interior architecture is the art of orchestrating space, light, material, and proportion at the human scale. We craft interiors that feel inevitable — every surface, every junction, every sightline considered as part of a unified whole.
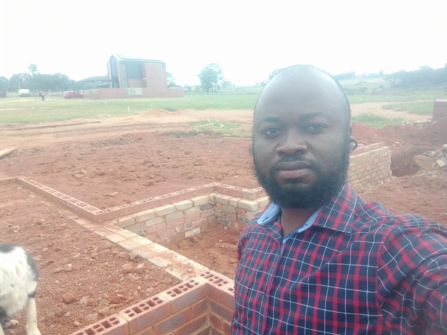
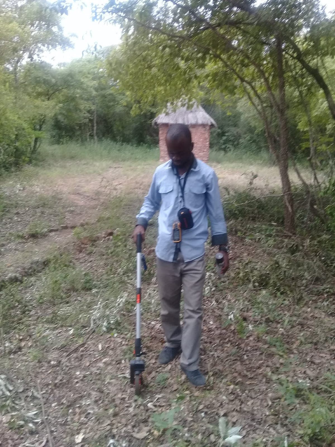
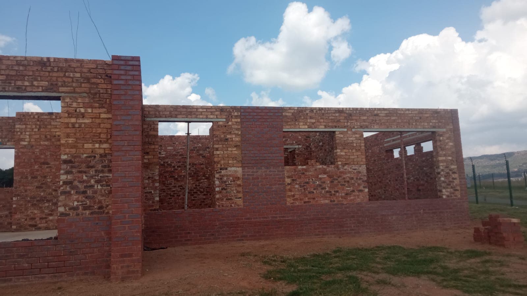
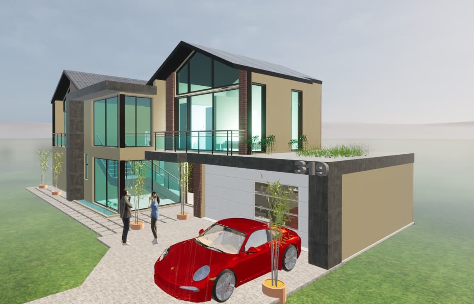
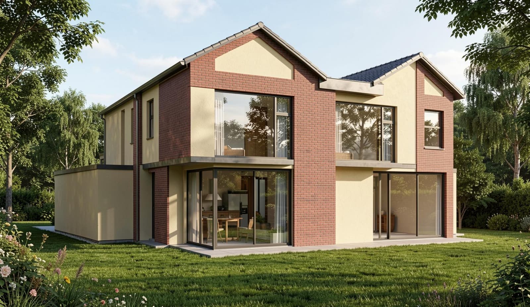
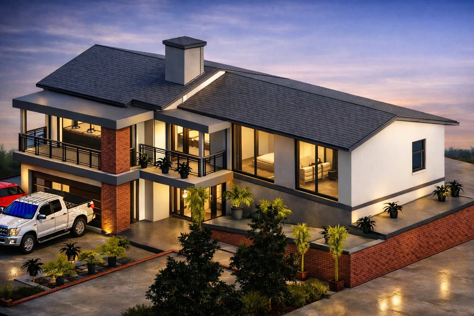
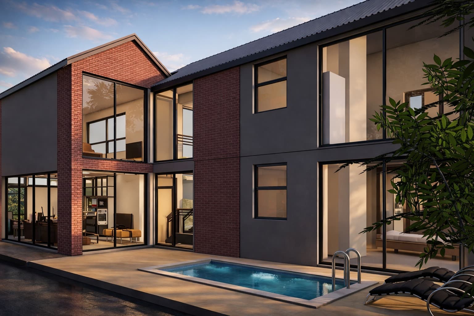
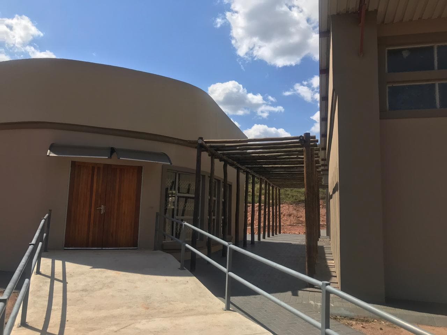
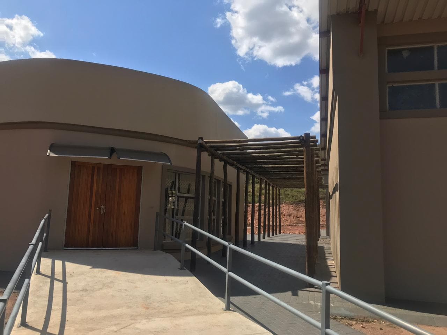
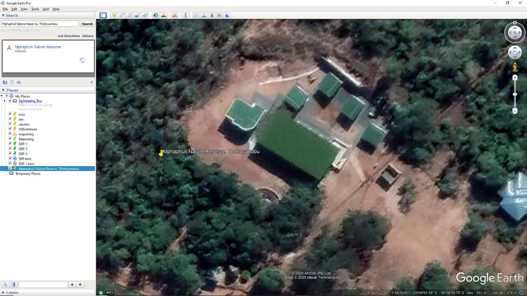
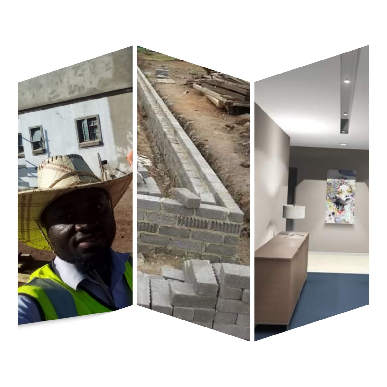
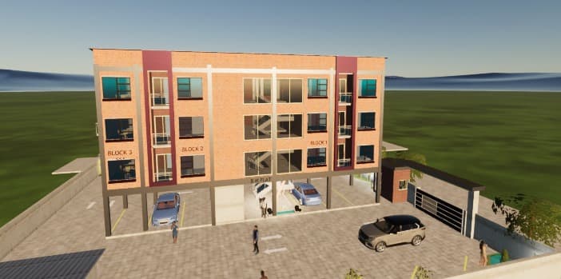
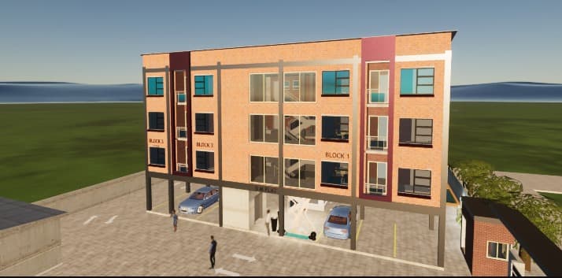
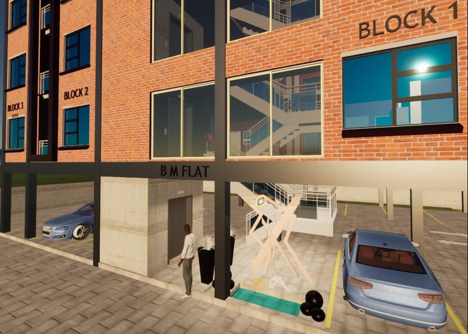
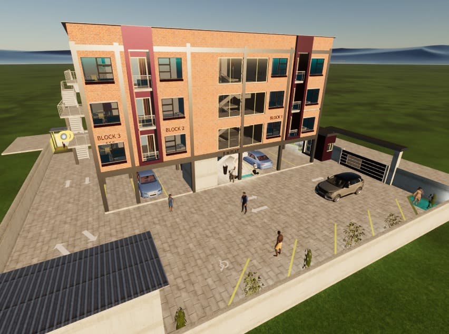
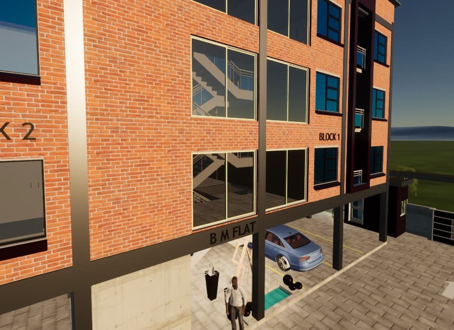
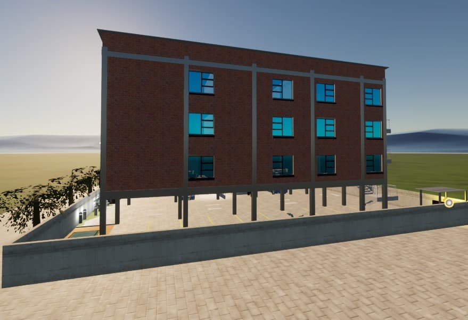
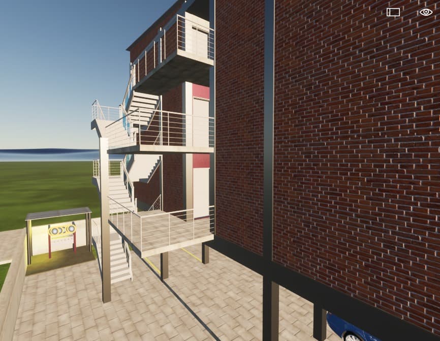
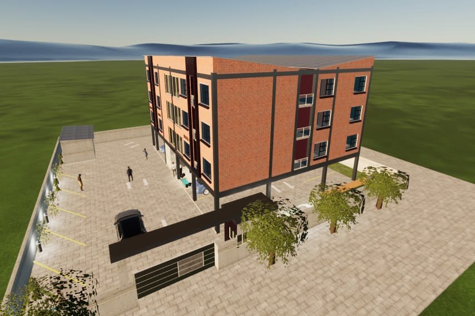
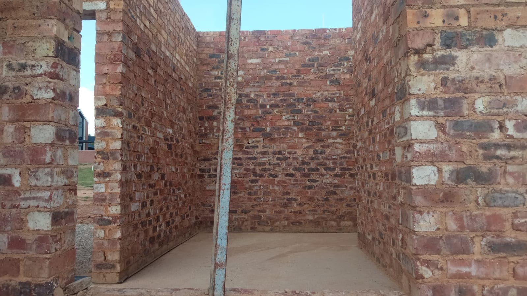
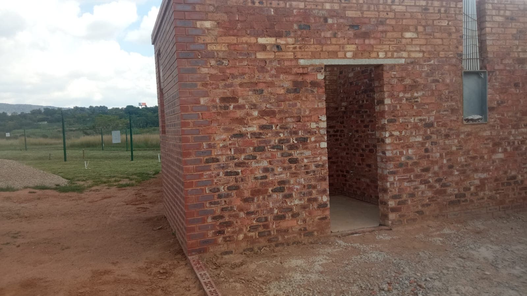
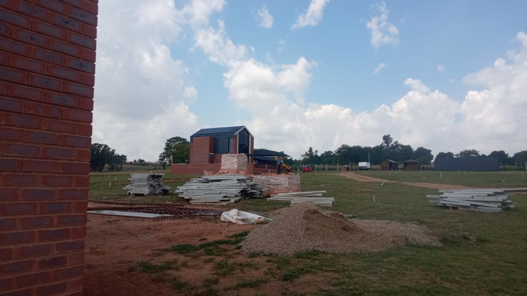
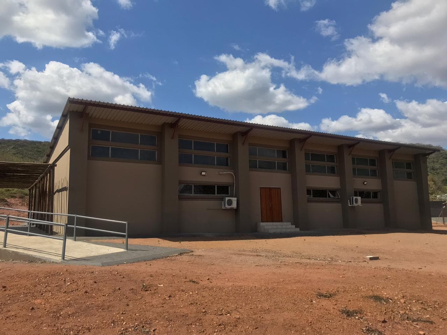
Architectural Gallery

Our Process
A six-stage methodology that transforms vision into built reality — with clarity, rigour, and collaboration at every step.
Discovery & Briefing
Discovery & Briefing
We begin by listening. Site analysis, client interviews, programme requirements, and budget framing. Understanding what matters — functionally, emotionally, economically — before a single line is drawn.
Concept Design
Concept Design
Spatial diagrams, massing studies, and material investigations. We explore multiple directions, testing each against the brief until the most compelling solution emerges — one that is conceptually clear and commercially viable.
Design Development
Design Development
The selected concept is refined in detail. Plans, sections, elevations, material specifications, and environmental strategies are developed in coordination with structural and services engineers.
Technical Documentation
Technical Documentation
Comprehensive construction drawings and specifications prepared for tender and construction. Every junction, every assembly, every finish is resolved with precision.
Municipal Approvals
Municipal Approvals
We manage the entire statutory approval process — from submission to liaison with local authorities — ensuring compliance while protecting the design intent.
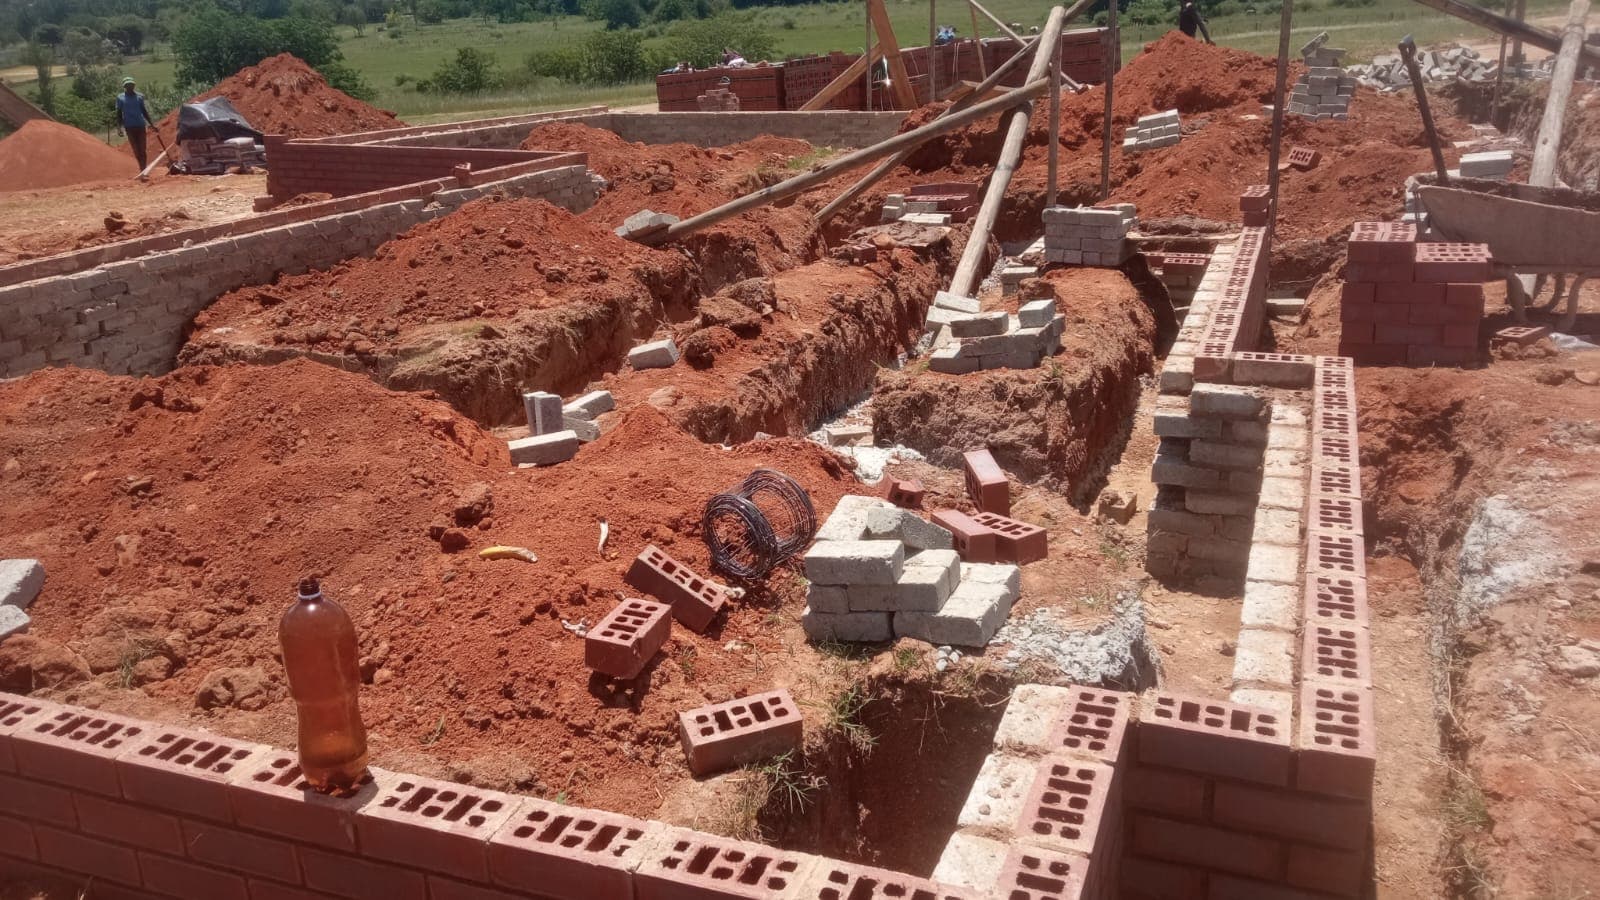
Construction Support
Construction Support
We remain engaged throughout construction, reviewing workmanship, responding to site conditions, and ensuring the built outcome matches the architectural vision.
Client Testimonials
What our clients say about working with Selrahc Architects.
Selrahc Architects didn't just design our home — they understood how we wanted to live. Every spatial decision, every material choice, every detail reflects a level of listening and insight that is rare in this industry. Our home feels like it was always meant to be.
Sarah & Michael Thompson
Johannesburg
What distinguishes Selrahc is their ability to balance ambition with budget. They pushed our thinking on design quality while keeping the project commercially viable. The result is a building that exceeds expectations and delivers real value.
David Malema
Sandton
From the first consultation to the final handover, the process was rigorous, transparent, and genuinely collaborative. Charles and his team brought a level of professionalism and design intelligence that transformed our brief into something far more thoughtful than we imagined possible.
Elizabeth van der Merwe
Pretoria
Let's Create Something Extraordinary
Every great building begins with a conversation. Whether you are planning a new home, a renovation, or a commercial space, we would welcome the opportunity to explore what is possible.